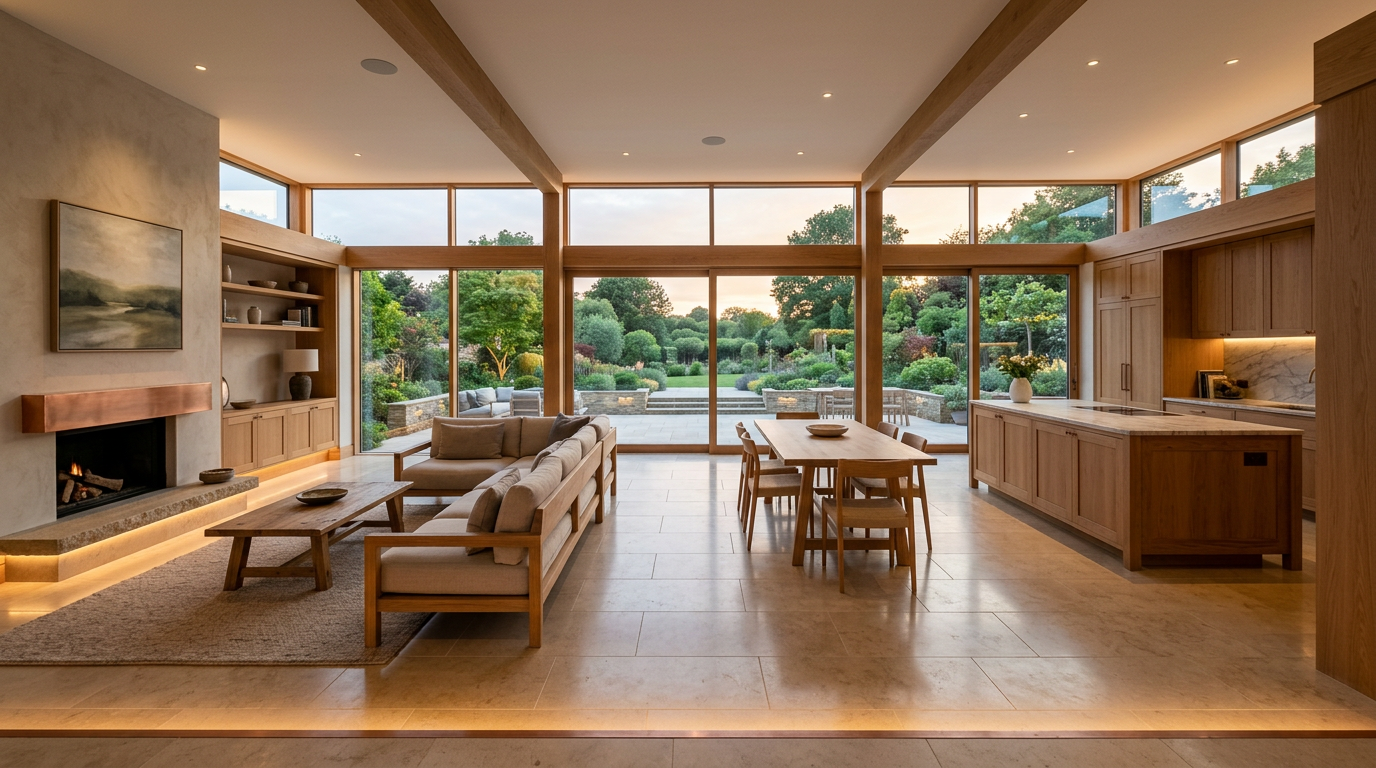
Wet Underfloor Heating & Bathroom Installation Specialists
Serving London & Kent
Designed with precision. Installed with technical accuracy. Engineered for long‑term performance.
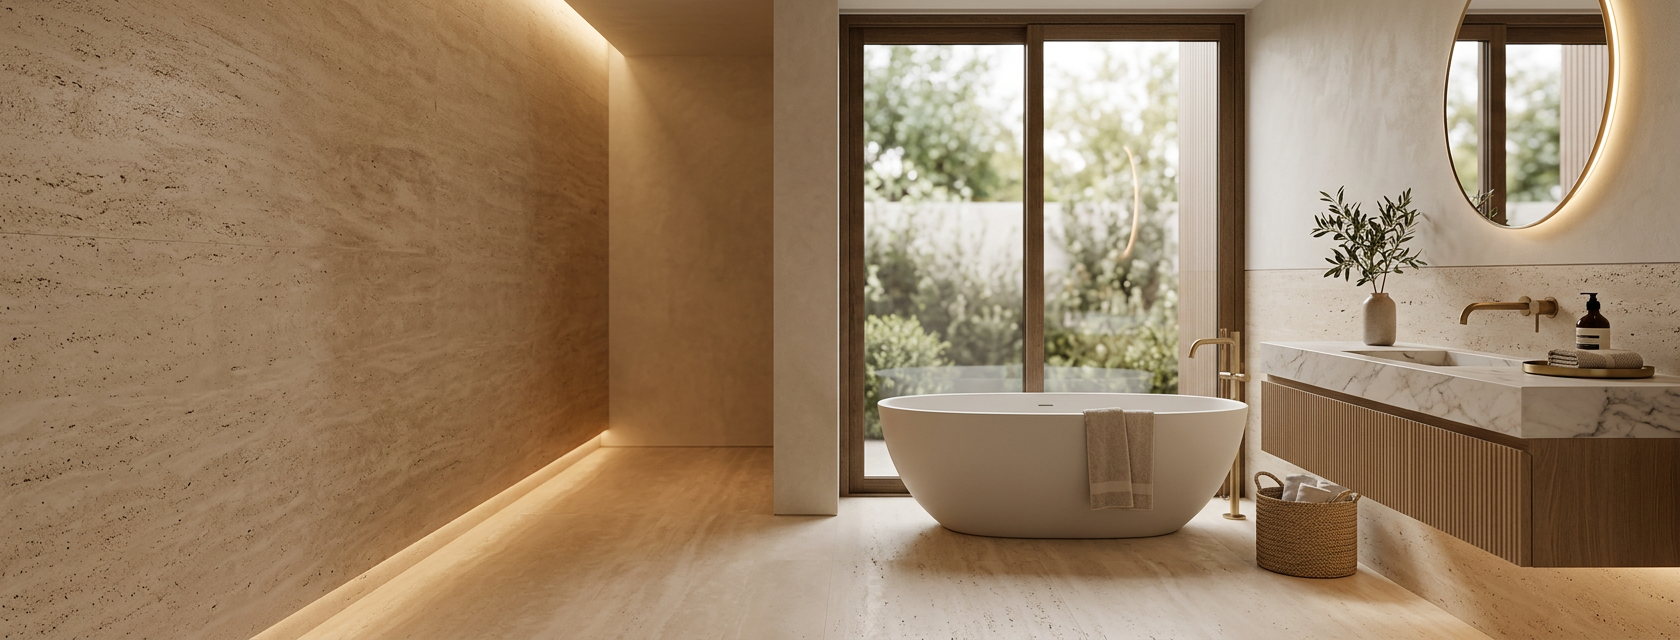
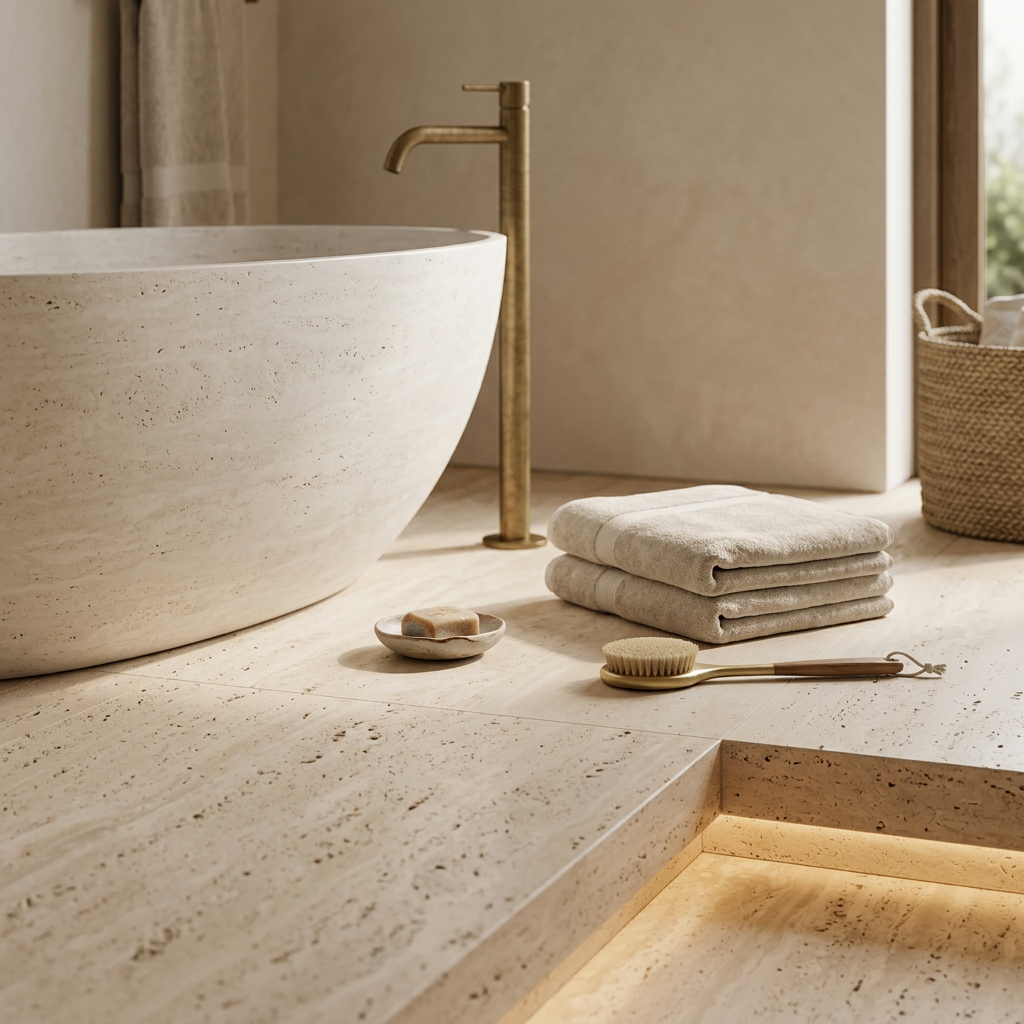
We design and install precision wet underfloor heating systems and integrated bathroom renovations for modern residential properties.
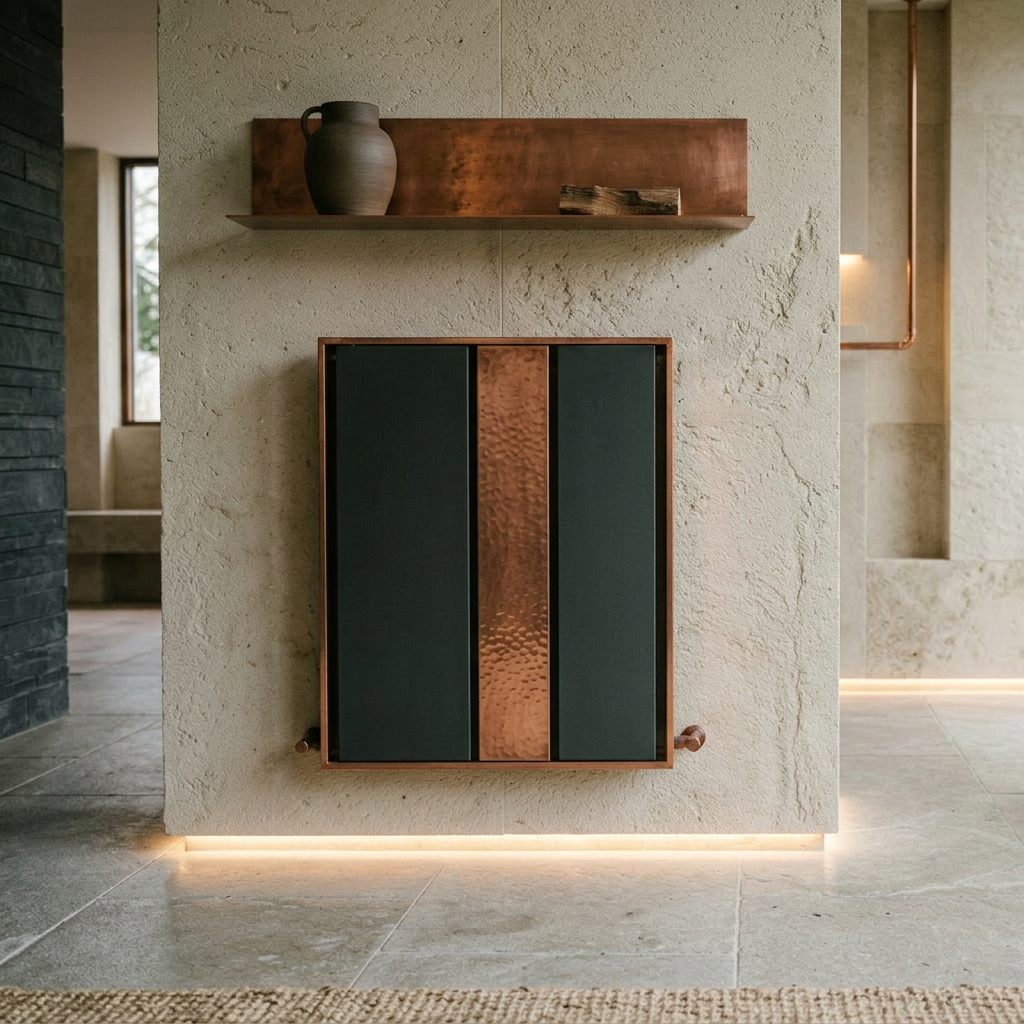
About us
At SoulFlow, comfort is considered from the ground up. We specialise in wet underfloor heating systems and high-spec bathroom installations. Every system is designed using detailed heat loss calculations to ensure efficiency, comfort and long-term reliability.
With experience across residential heating and bathroom installations, we focus on technically correct systems that perform efficiently for years to come. We work with homeowners, designers and developers who value precision and reliability.
Our Services
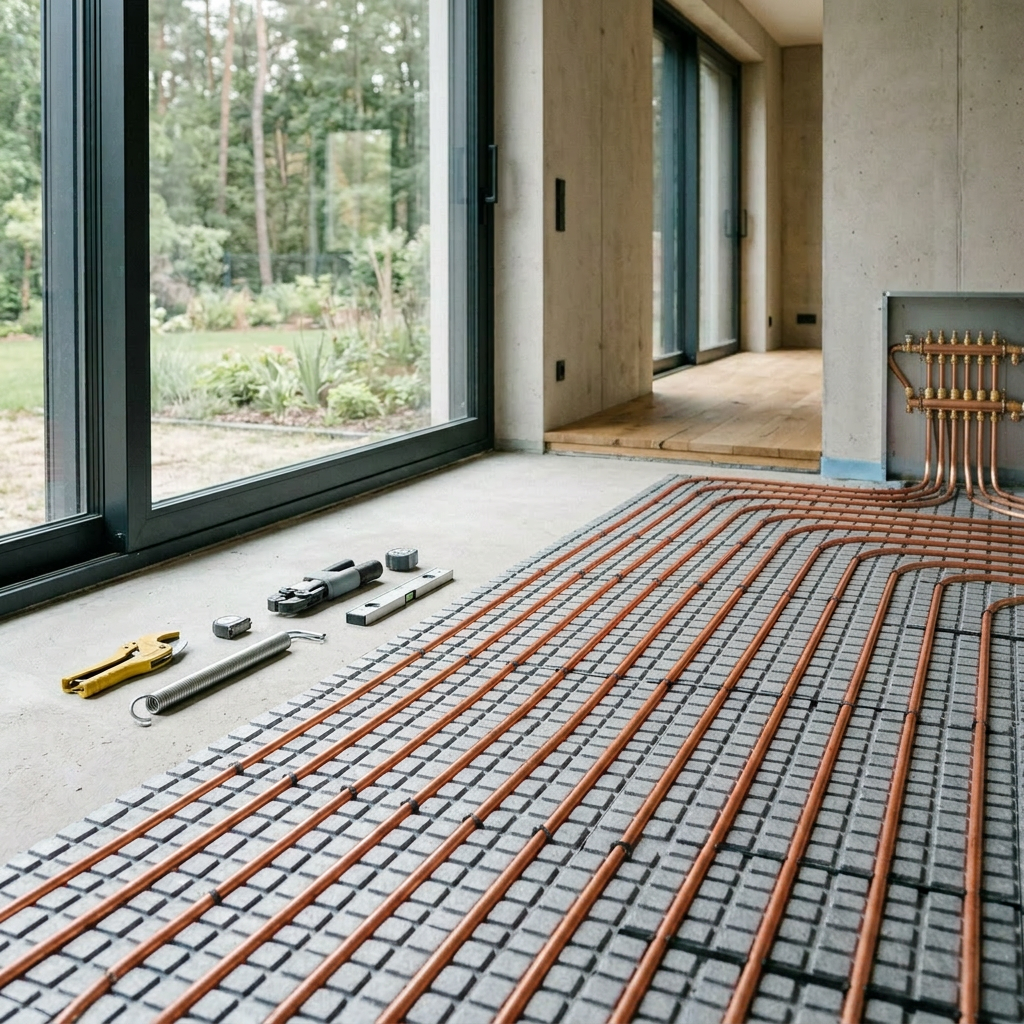
Underfloor Heating Systems
• Full wet underfloor heating installation
• Heat loss calculations & system design
• Manifold supply & installation
• Screed & retrofit systems
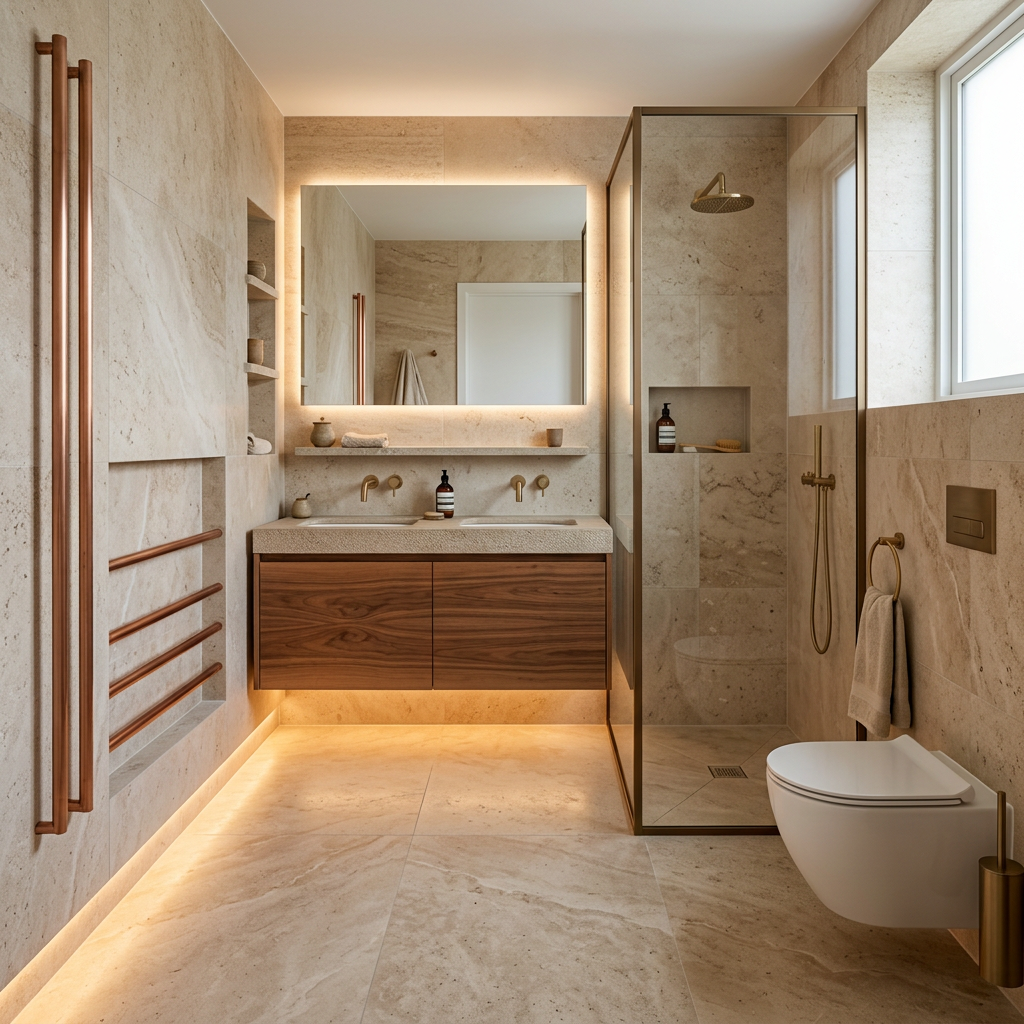
Integrated Bathroom Renovation
• Complete bathroom renovations with heating integration at the core.

System Design & Consultation
• Early‑stage collaboration with homeowners, designers and developers.
Our Process
Initial consultation
Site survey & heat loss calculation
System design & quotation
Professional installation
Testing & handover
Why Choose SoulFlow?
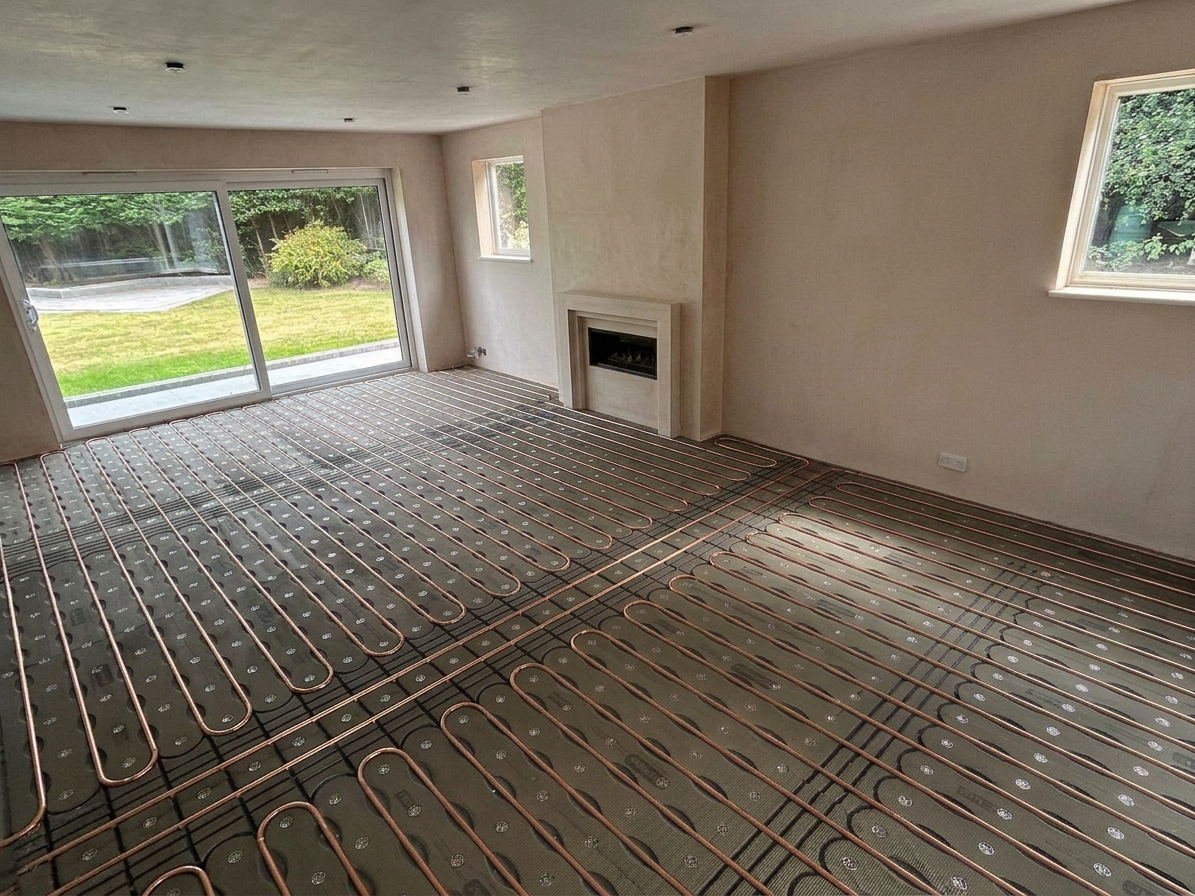
Discreet, design-conscious integration within high-spec residential spaces
Detailed heat loss calculations on every system
Clean, precise installation standards
Clear communication from survey to handover
Fully insured limited company